Utility Room Ideas: How to Create a Practical and Stylish Space
A utility room might not be the first space you think about when planning a new kitchen, but get it right, and it can completely change how your home works.
By moving laundry, cleaning products, household appliances and everyday clutter away from your main kitchen, a utility room can help keep the kitchen calmer, tidier and more enjoyable to use.
And you do not need much space. With thoughtful planning, even a compact utility room can work incredibly hard.
What should you include in a utility room?
The best utility rooms are designed around the jobs you actually need them to do.
For many homes, that means housing the washing machine and tumble dryer. But your utility room could also provide space for coats and shoes, cleaning products, recycling, pet supplies, an additional sink or even extra food storage.
Before choosing cabinetry, think about your everyday routine. What tends to clutter your kitchen? What would you like to move out of sight? Which jobs could be made easier if everything you needed was kept together?
Answering those questions will help determine your layout and storage requirements.
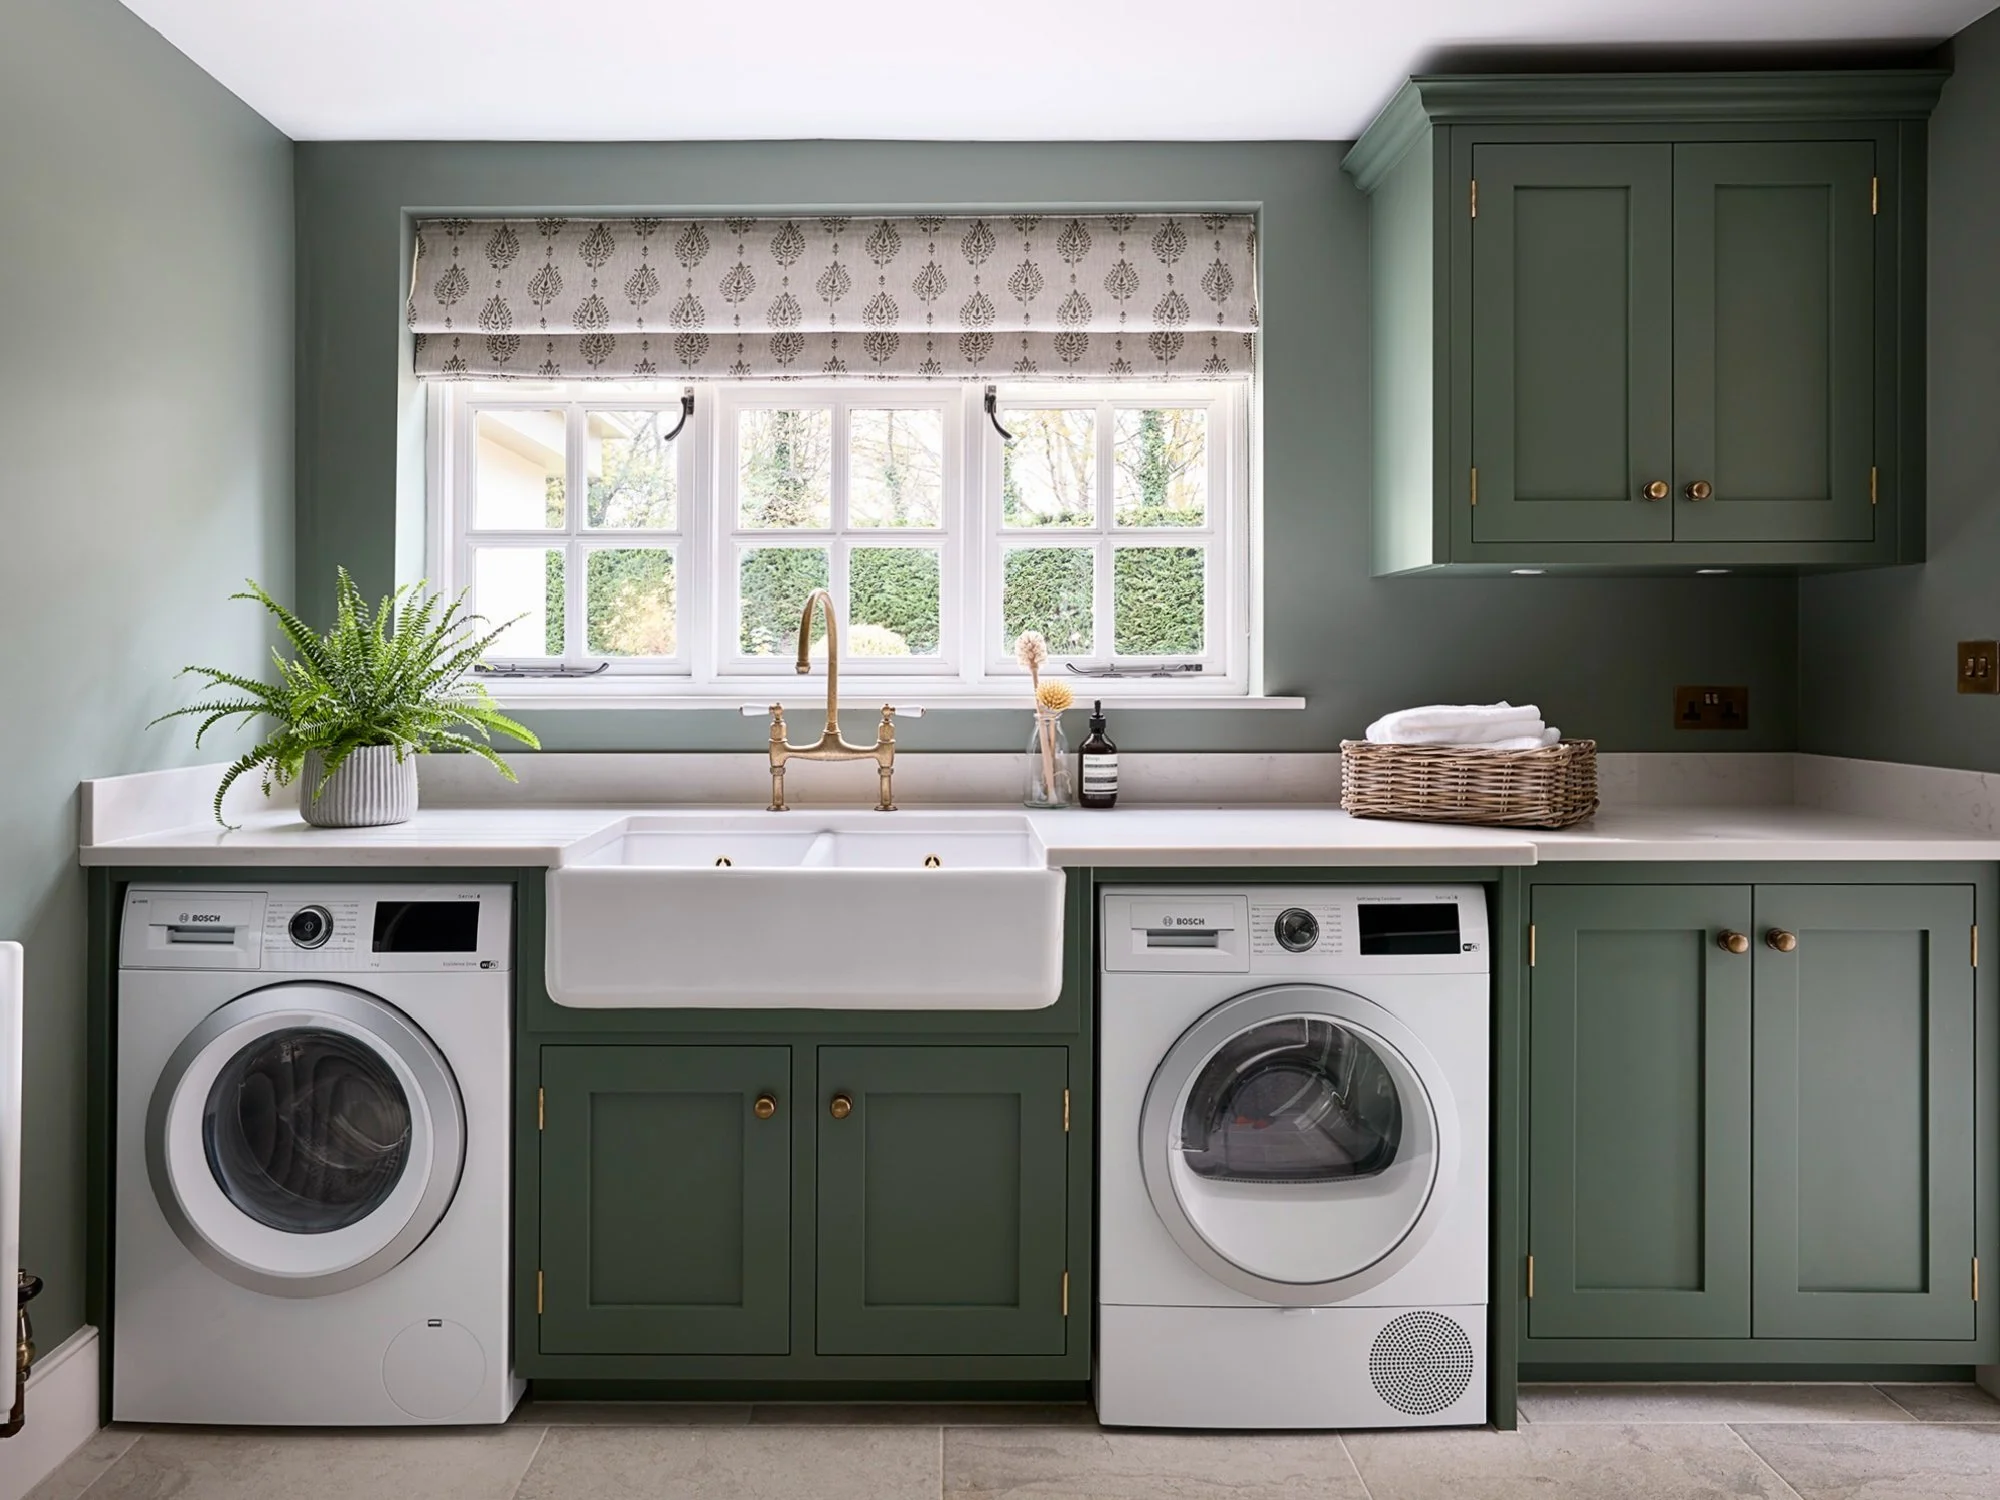
Make laundry easier
If your washing machine and tumble dryer currently take up valuable kitchen space, moving them into a utility room is one of the biggest practical benefits.
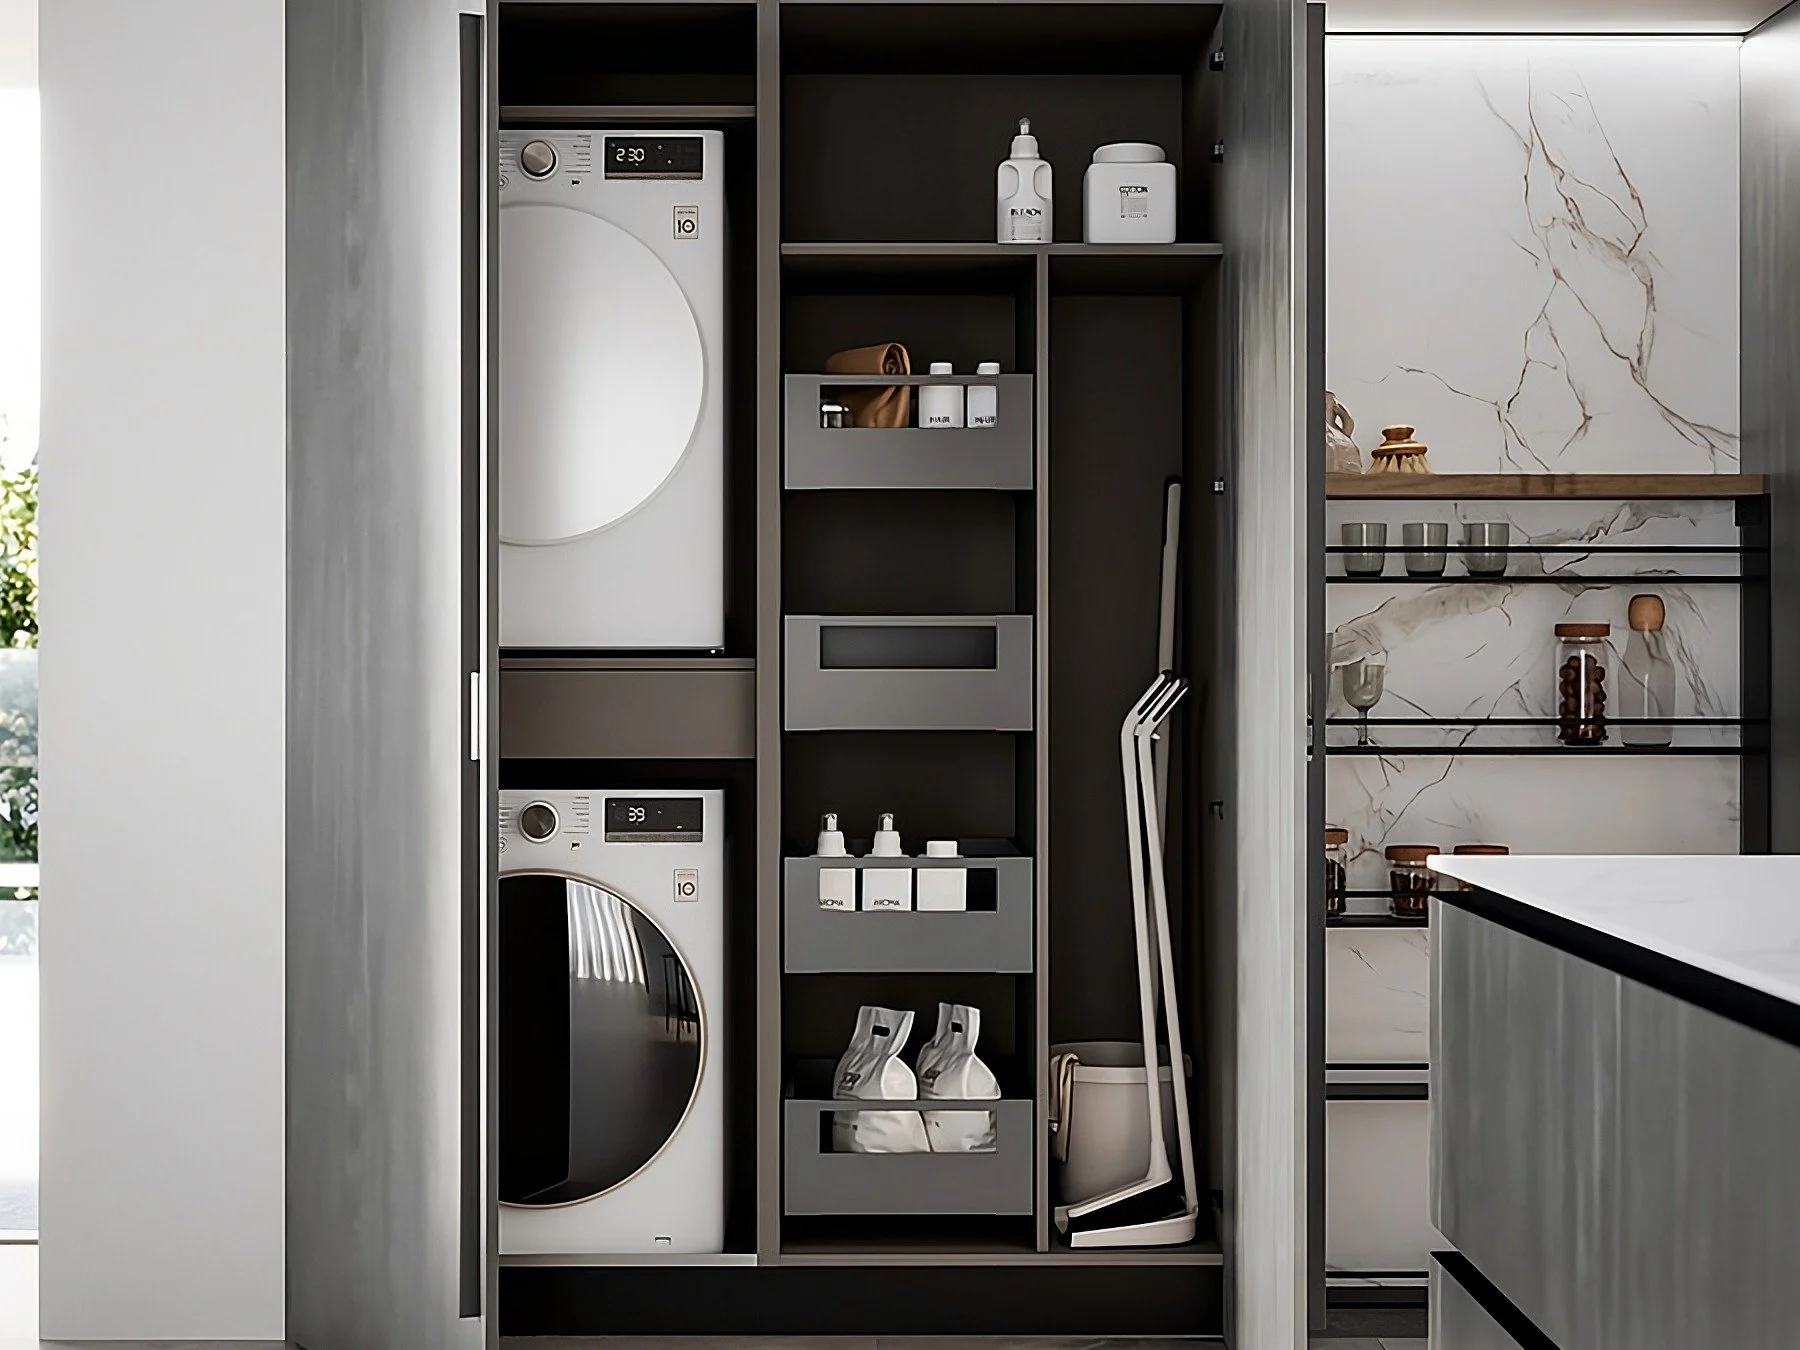
Machines can sit side by side beneath a worktop, giving you a useful surface for sorting and folding clothes. In a narrower room, stacking appliances can free up valuable floor space.
You could also include cupboards specifically for laundry baskets, detergents and ironing equipment, so everything has its place.
If space allows, a sink is another useful addition for handwashing clothes, cleaning muddy shoes or tackling jobs you would rather keep away from your main kitchen sink.
Plan plenty of utility room storage
Storage is where a utility room can really earn its keep.
Tall cupboards are ideal for awkward items such as vacuum cleaners, ironing boards, mops and brushes. Deep drawers can keep cleaning products organised, while wall cabinets make use of space that might otherwise be wasted.
If your utility room sits close to an entrance, you could also create a boot room-style area with storage for shoes, coats, bags and outdoor equipment.
The key is to give everything a dedicated home. That way, the room becomes useful storage rather than simply another place for clutter to accumulate.
Don’t forget the worktop
Worktop space is particularly useful in a utility room.
As well as providing somewhere to fold washing, it gives you a practical surface for sorting shopping, preparing flowers, organising recycling or dealing with everyday household jobs.
Choose a surface that is durable and easy to maintain, particularly around a sink or laundry appliances where splashes and moisture are likely.
Think about your utility room at the same time as your kitchen
One of the most common mistakes is designing the kitchen first and treating the utility room as something to think about later.
Planning the two spaces together gives you a much better opportunity to decide what genuinely needs to remain in the kitchen and what can be relocated.
The result can be a cleaner kitchen layout, additional storage and a utility room that supports the way you actually live.
At Ray Munn Kitchens, we can consider your kitchen and adjoining spaces as part of the wider design, helping you make the most of every available centimetre.
If you are planning a new kitchen and would like to explore how a utility room could work alongside it, get in touch with our team to start discussing your space.